At the NewPort Beach residence, Wall Innovation implements a cohesive architectural strategy grounded in transparency, formal clarity, and the seamless integration of building envelope systems. The considered combination of fixed glazing, Aeris minimal sliders, Versa windows, glass railings, and the Terrana pergola establishes a unified architectural narrative in which the boundary between interior and exterior is intentionally softened.
The fixed glazing elements operate as primary carriers of light and view. Through expansive, uninterrupted glass surfaces and minimally expressed frames, they enable unobstructed visual continuity toward the coastal landscape while ensuring high levels of thermal and acoustic performance. Their application reinforces the monumentality of the façades and underscores the project’s minimalist expression.
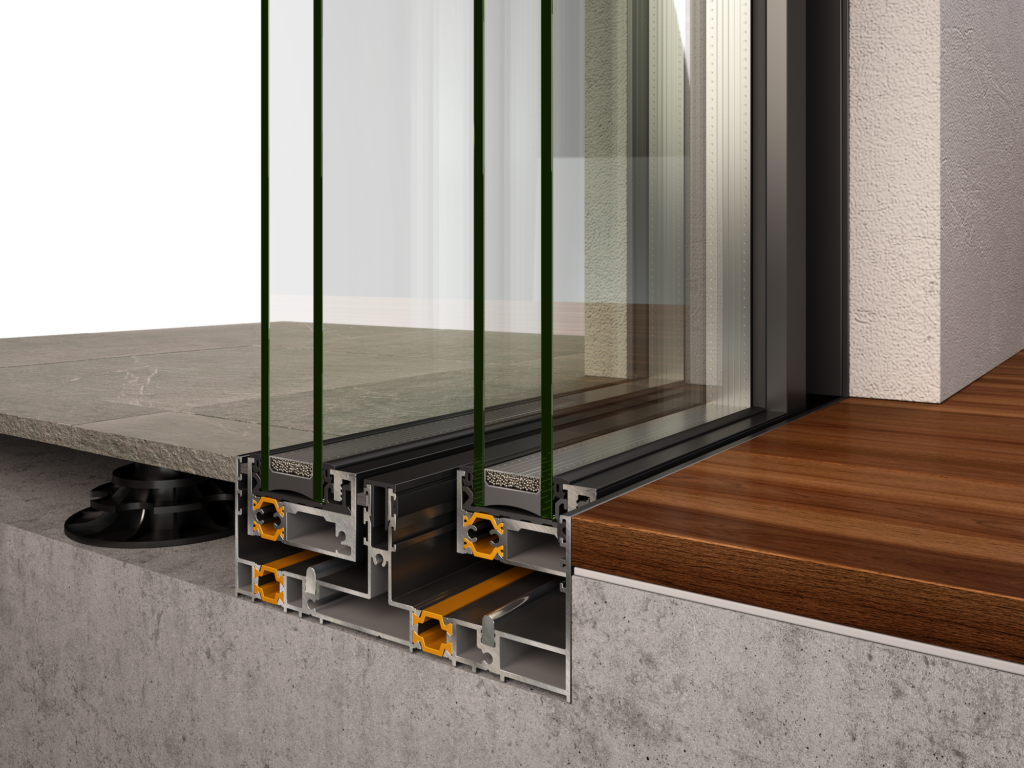
A pivotal role in the spatial flexibility of the residence is played by the Aeris minimal sliders. Characterized by exceptionally slender profiles and the capacity for large-scale openings, these sliding systems allow the dynamic modulation of the indoor–outdoor relationship. When fully retracted, the living areas become unified and permeable; when closed, visual continuity with the exterior is preserved. Their smooth, silent operation and high weather performance further enhance the perception of technical refinement.
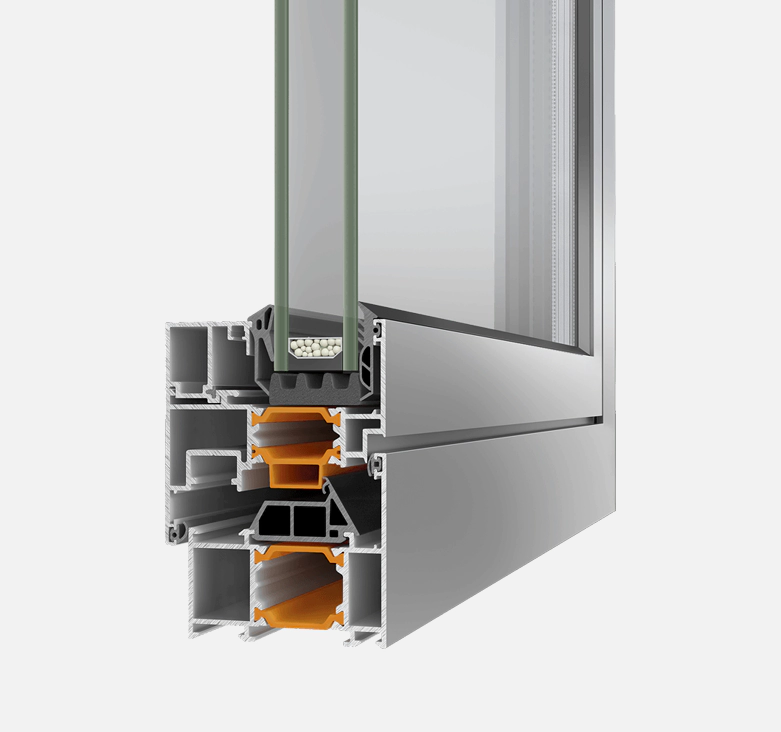
The Versa windows complement the opening strategy by prioritizing controlled natural ventilation and functional versatility. Their clean geometric profiles integrate discreetly into the façade composition without disturbing the project’s minimalist language. At the same time, their advanced energy efficiency and sealing performance contribute to the overall environmental responsiveness of the residence.
Along balconies and elevated outdoor zones, the glass railings establish a transparent safety boundary with minimal visual weight. The absence of bulky vertical elements allows uninterrupted horizon lines and maintains the purity of the architectural gesture. Rather than reading as dominant structural components, the railings perform as a subtle protective membrane.
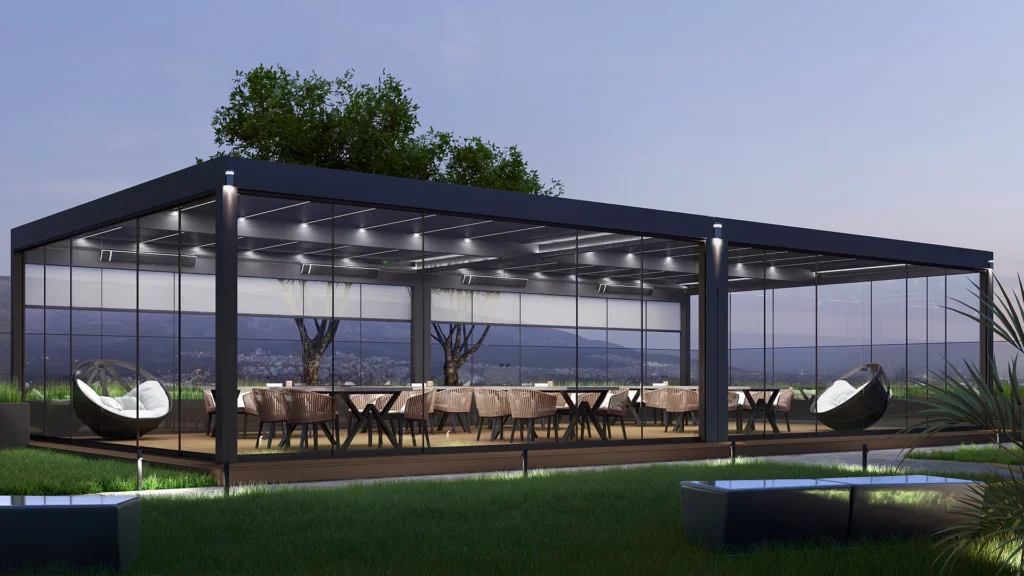
Finally, the Terrana pergola organizes the outdoor living areas as a natural extension of the interior program. Its bioclimatic design enables precise control of solar exposure and airflow, creating adaptable shading and comfort conditions throughout the year. With its restrained morphology and technological adaptability, the pergola integrates organically into the overall architectural composition.
Overall, the deployment of these systems at NewPort Beach reflects a mature architectural approach in which envelope technology actively supports spatial experience. The residence emerges as a permeable, light-filled, and energy-efficient living environment where construction performance and visual continuity exist in a carefully balanced relationship.